
4332 Teravista Club Dr. #9
ROUND ROCK, TX 78665
3 Beds | 4 Bath
2,671 SQFT | BUILT IN 2012
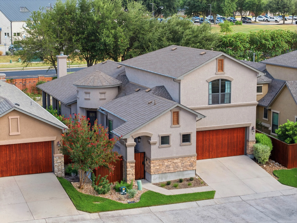
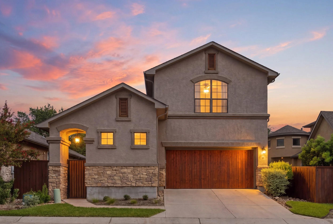
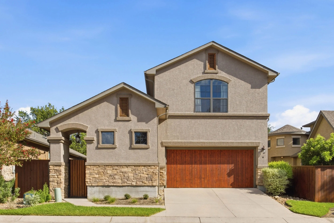
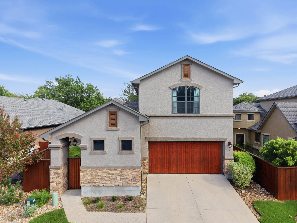
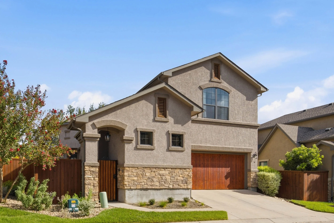
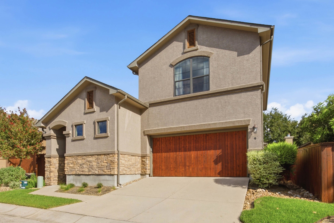
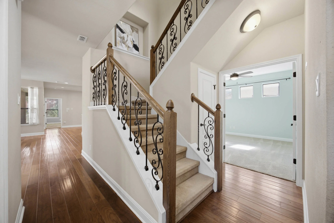
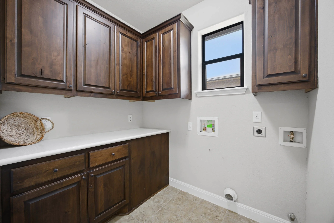
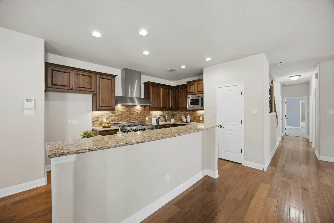
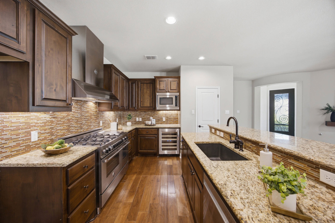
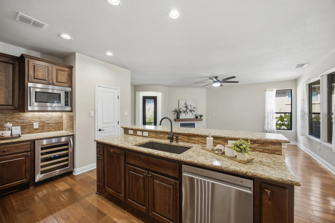
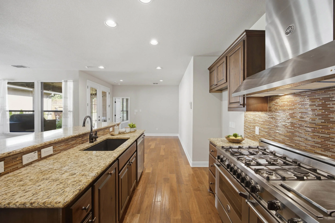
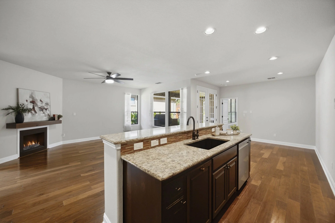
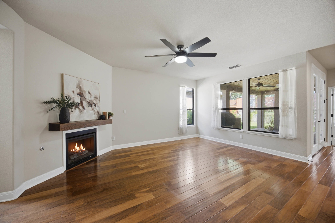
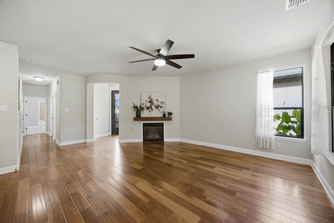
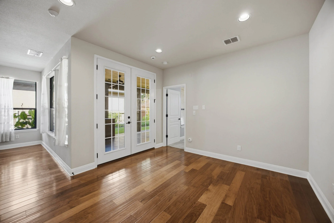
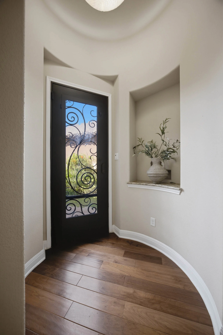
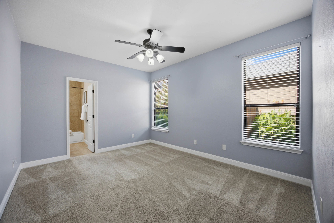
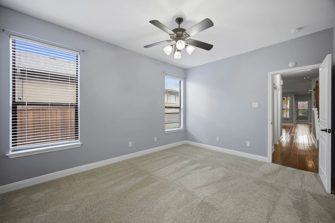
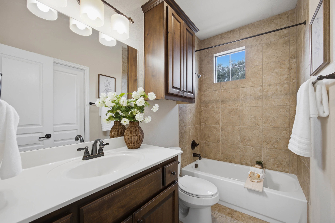
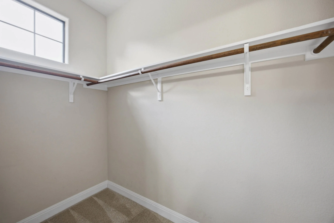
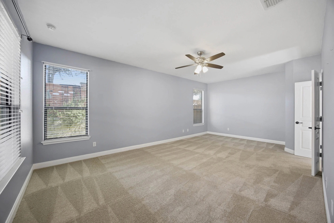
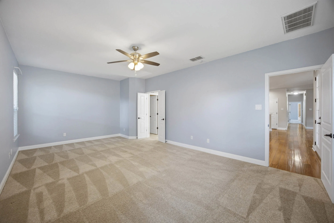
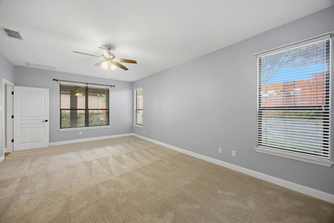
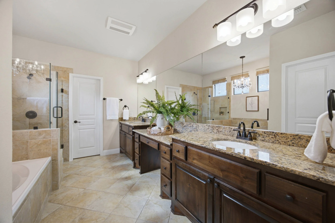
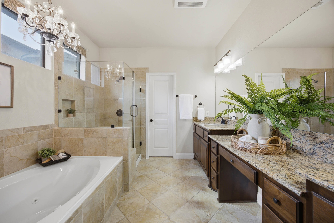
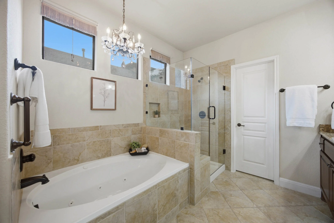
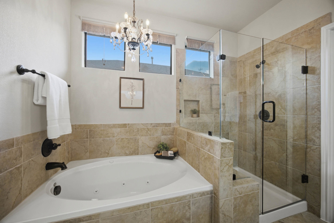
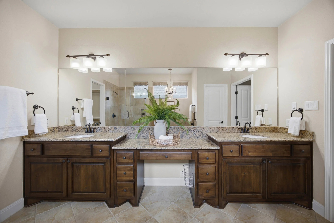
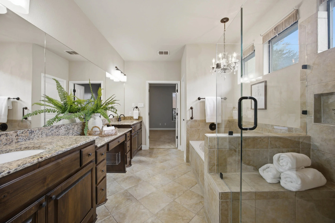
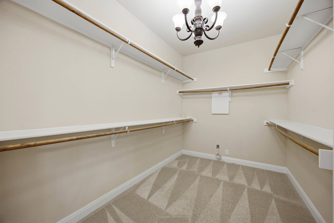
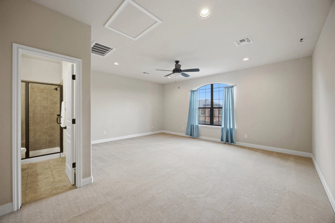
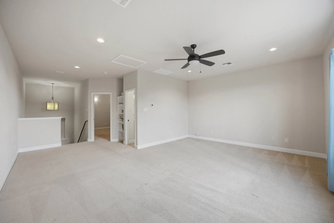
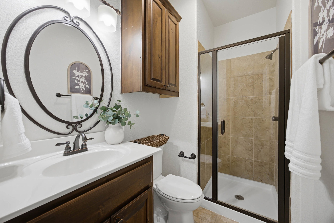
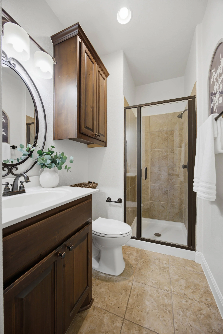
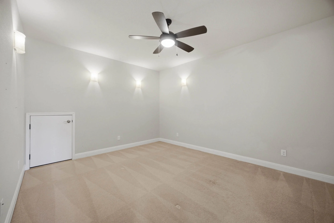
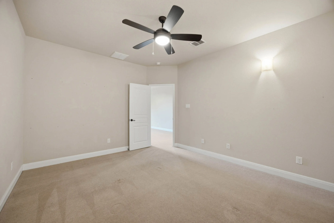
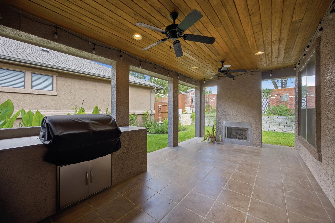
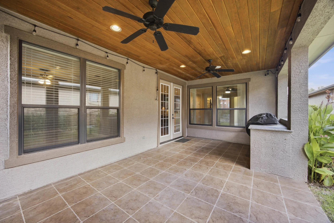
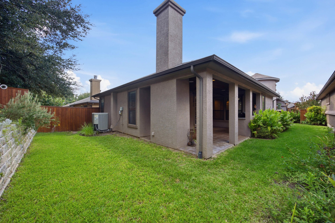
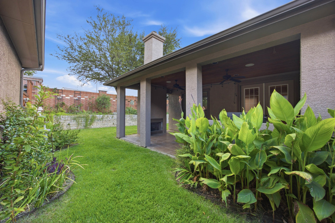
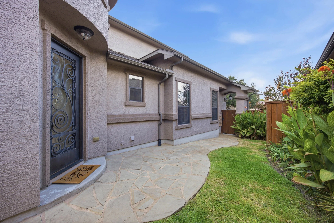
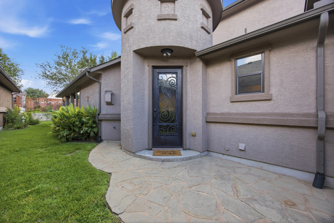
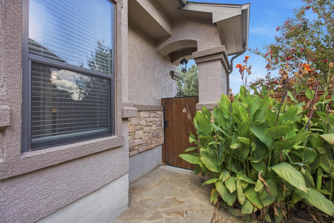
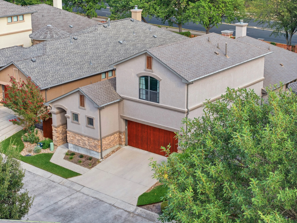
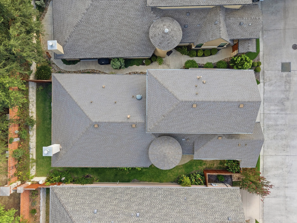
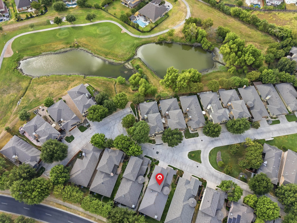
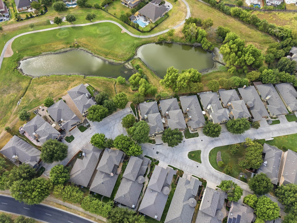
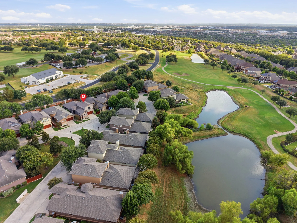
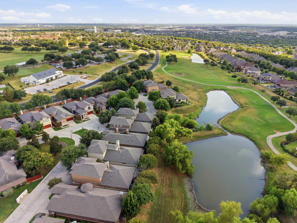
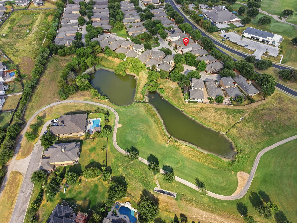
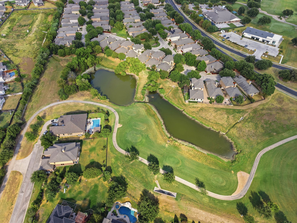
Tucked in the Garden Home section of award-winning Teravista, this 3-bedroom, 3.5-bath home offers a rare combination of two primary suites, multiple flexible living spaces, and inviting outdoor living within a GATED community in Round Rock. Thoughtfully designed for versatility, the floor plan is ideal for multigenerational living, extended guests, or those who simply want room to spread out. Warm stucco-and-stone curb appeal welcomes you into a well-maintained home with two primary suites on the main level, a private office with a closet (perfect for bedroom #3), and spacious living areas. The office offers flexibility to function as an additional bedroom, while the kitchen features dark wood cabinetry, granite countertops, a tiled backsplash, a wine cooler, and a luxury Italian Bertazzoni oven/range. One primary suite features a massive walk-in closet and spacious bath with dual vanities, a central getting-ready counter, separate walk-in shower, and soaking tub. The second primary suite provides a private retreat and added flexibility for guests and family. A laundry room with built-in cabinetry adds everyday convenience. Upstairs, the loft, private flex room, and full bath create a versatile living zone of their own. The private flex room could easily function as bedroom #4, office, or hobby space, offering even more flexibility for changing needs. Outside, the covered back patio with ceiling fans and outdoor grill extends the living space with room to dine, unwind, and enjoy the grassy yard. Enjoy lock-and-leave convenience along with Teravista amenities including pools, fitness facilities, tennis and pickleball courts, parks, trails and more. Monthly HOA dues cover a ton, including: front landscaping, roof, exterior walls, fencing & more!
KEY FEATURES
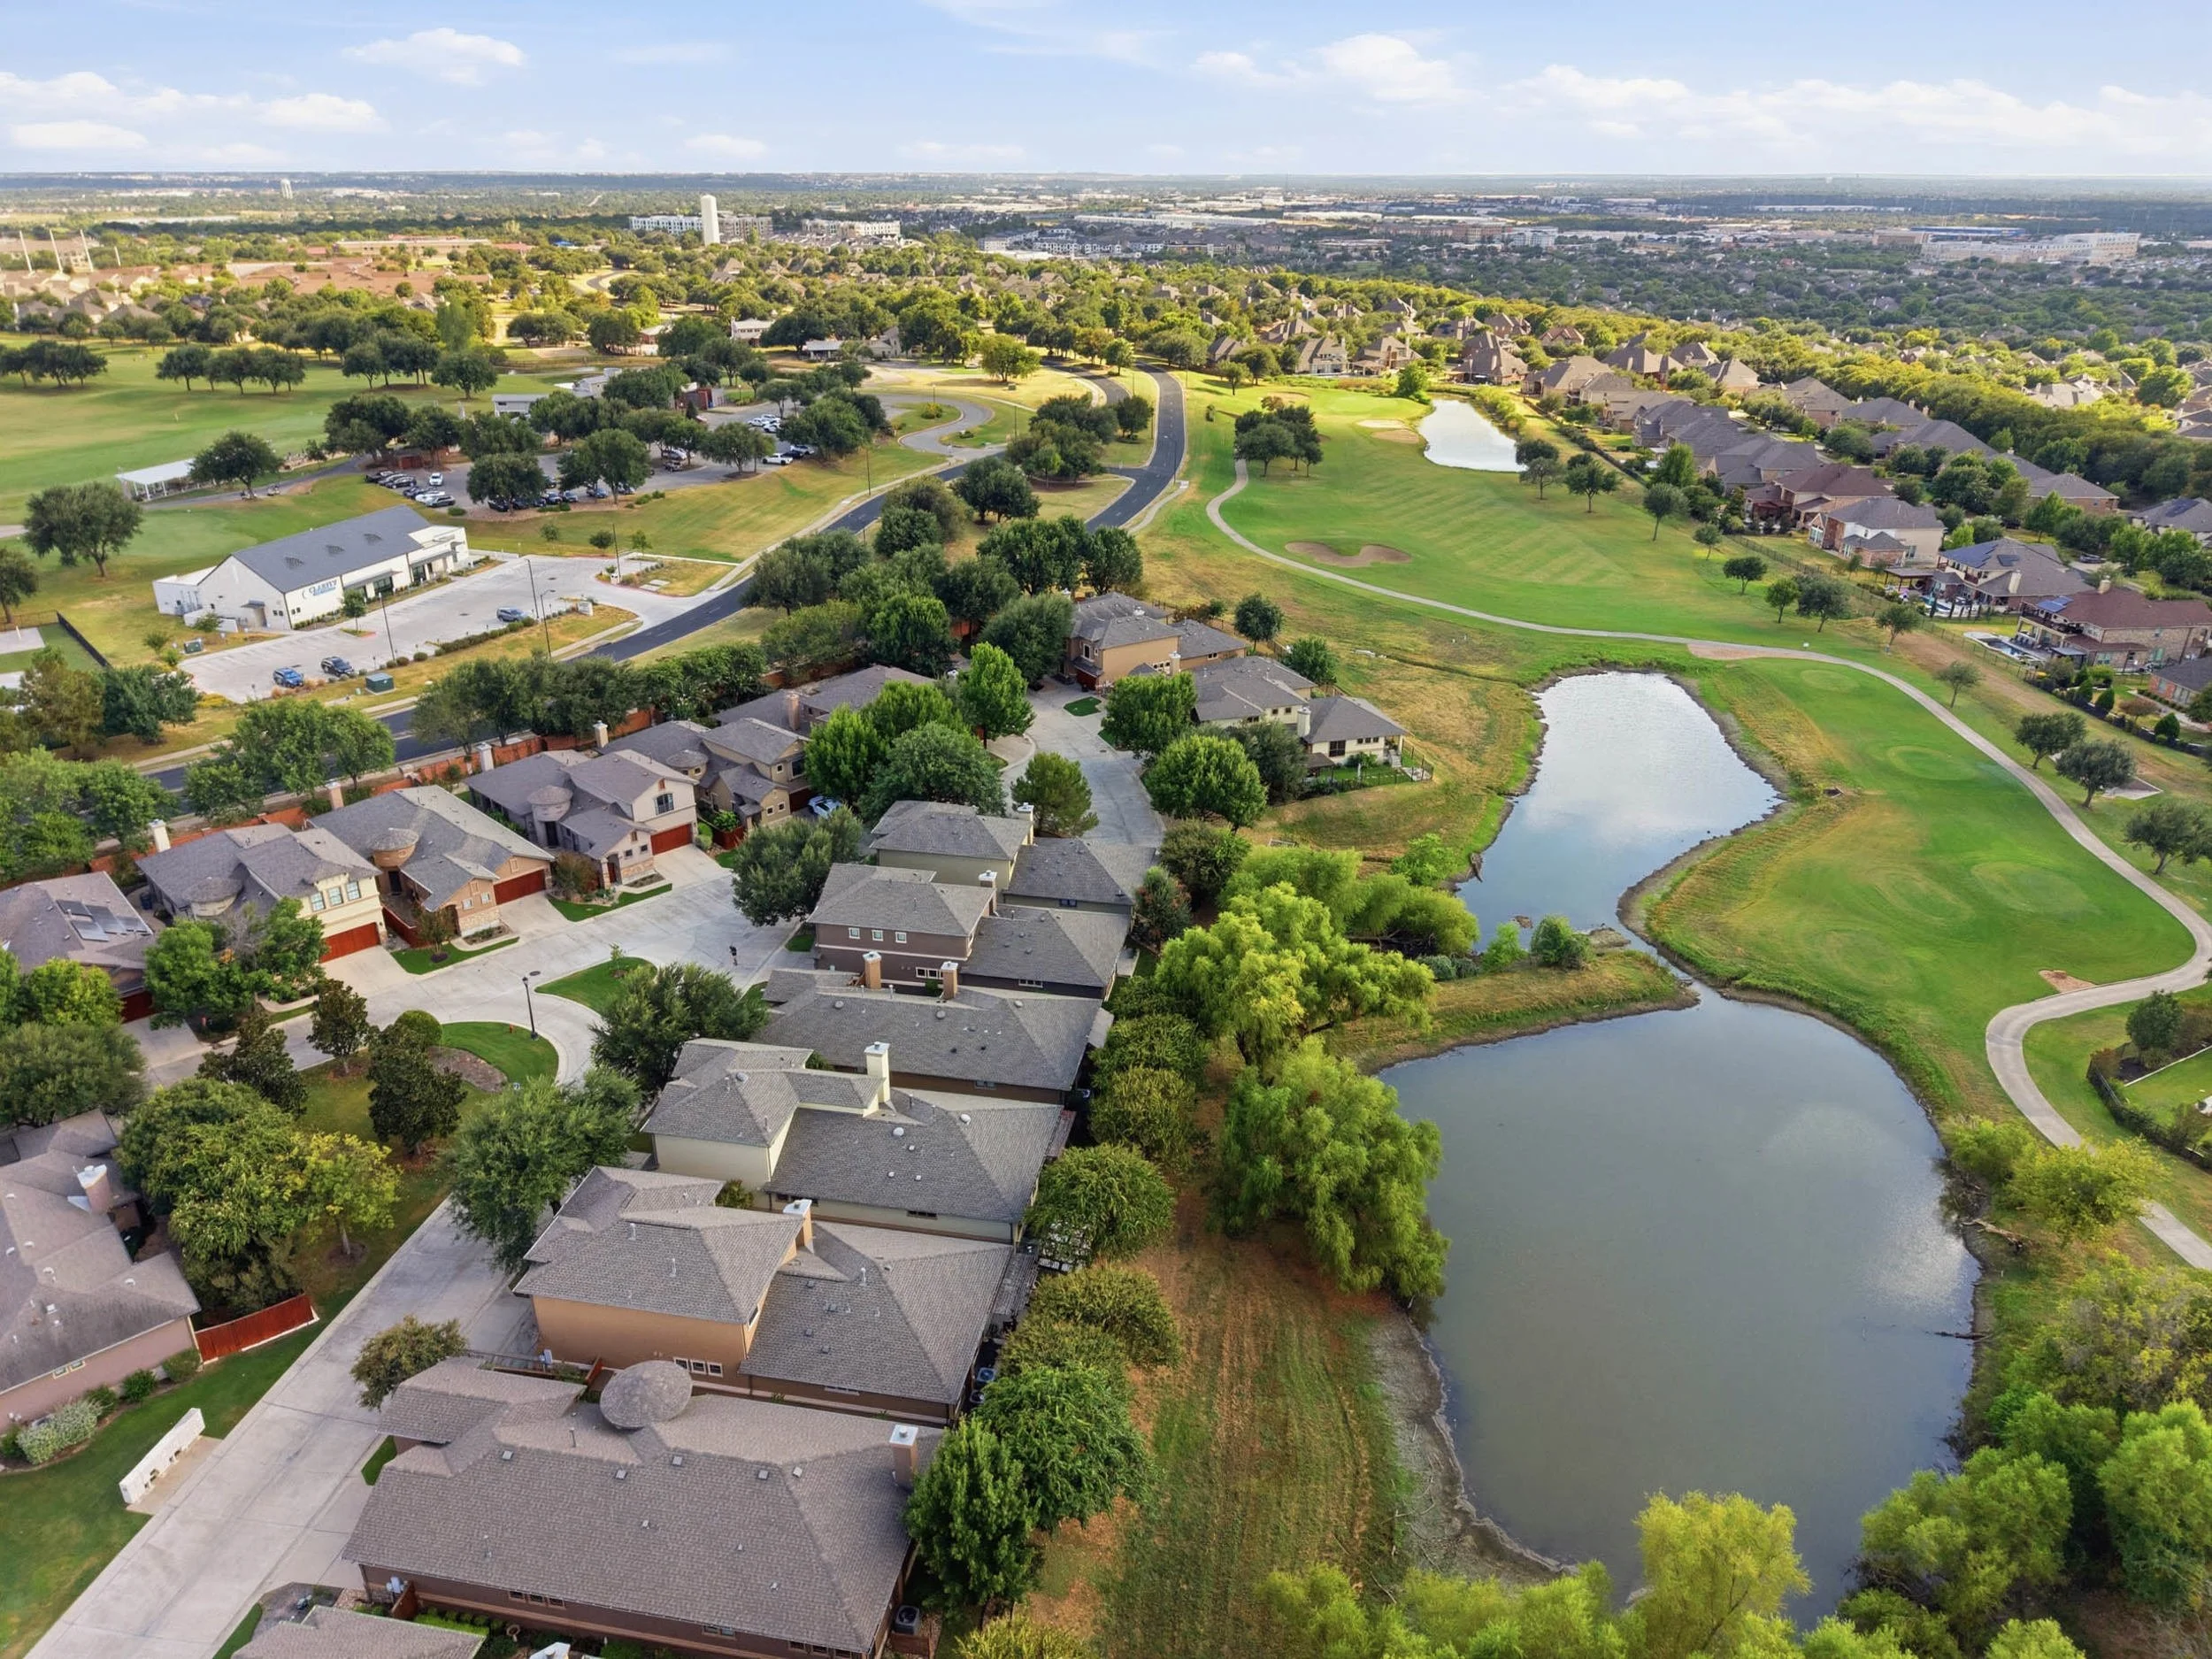
Gated Teravista Community with pools, fitness, tennis, pickleball, parks & trails
Two Main-Level Primary Suites ideal for multigenerational living
Flexible 5-Bedroom Potential with office + upstairs media room
Luxury Bertazzoni Kitchen with granite, wine cooler & premium finishes
Lock-and-Leave Lifestyle with extensive HOA-covered exterior maintenance and gated security
Covered Outdoor Living with ceiling fans, grill & grassy backyard
Versatile Loft & Flex Space for an office, media room, or hobby space
TAKE A TOUR
Home Sweet Home
Imagine coming home to a home that gives everyone a little more room to settle in, gather, and make it their own. Tucked inside the gated Garden Home section of Teravista, this thoughtfully designed home offers the flexibility today’s buyers are looking for, with two primary suites on the main level, multiple spaces that can adapt as life changes, and inviting outdoor living.
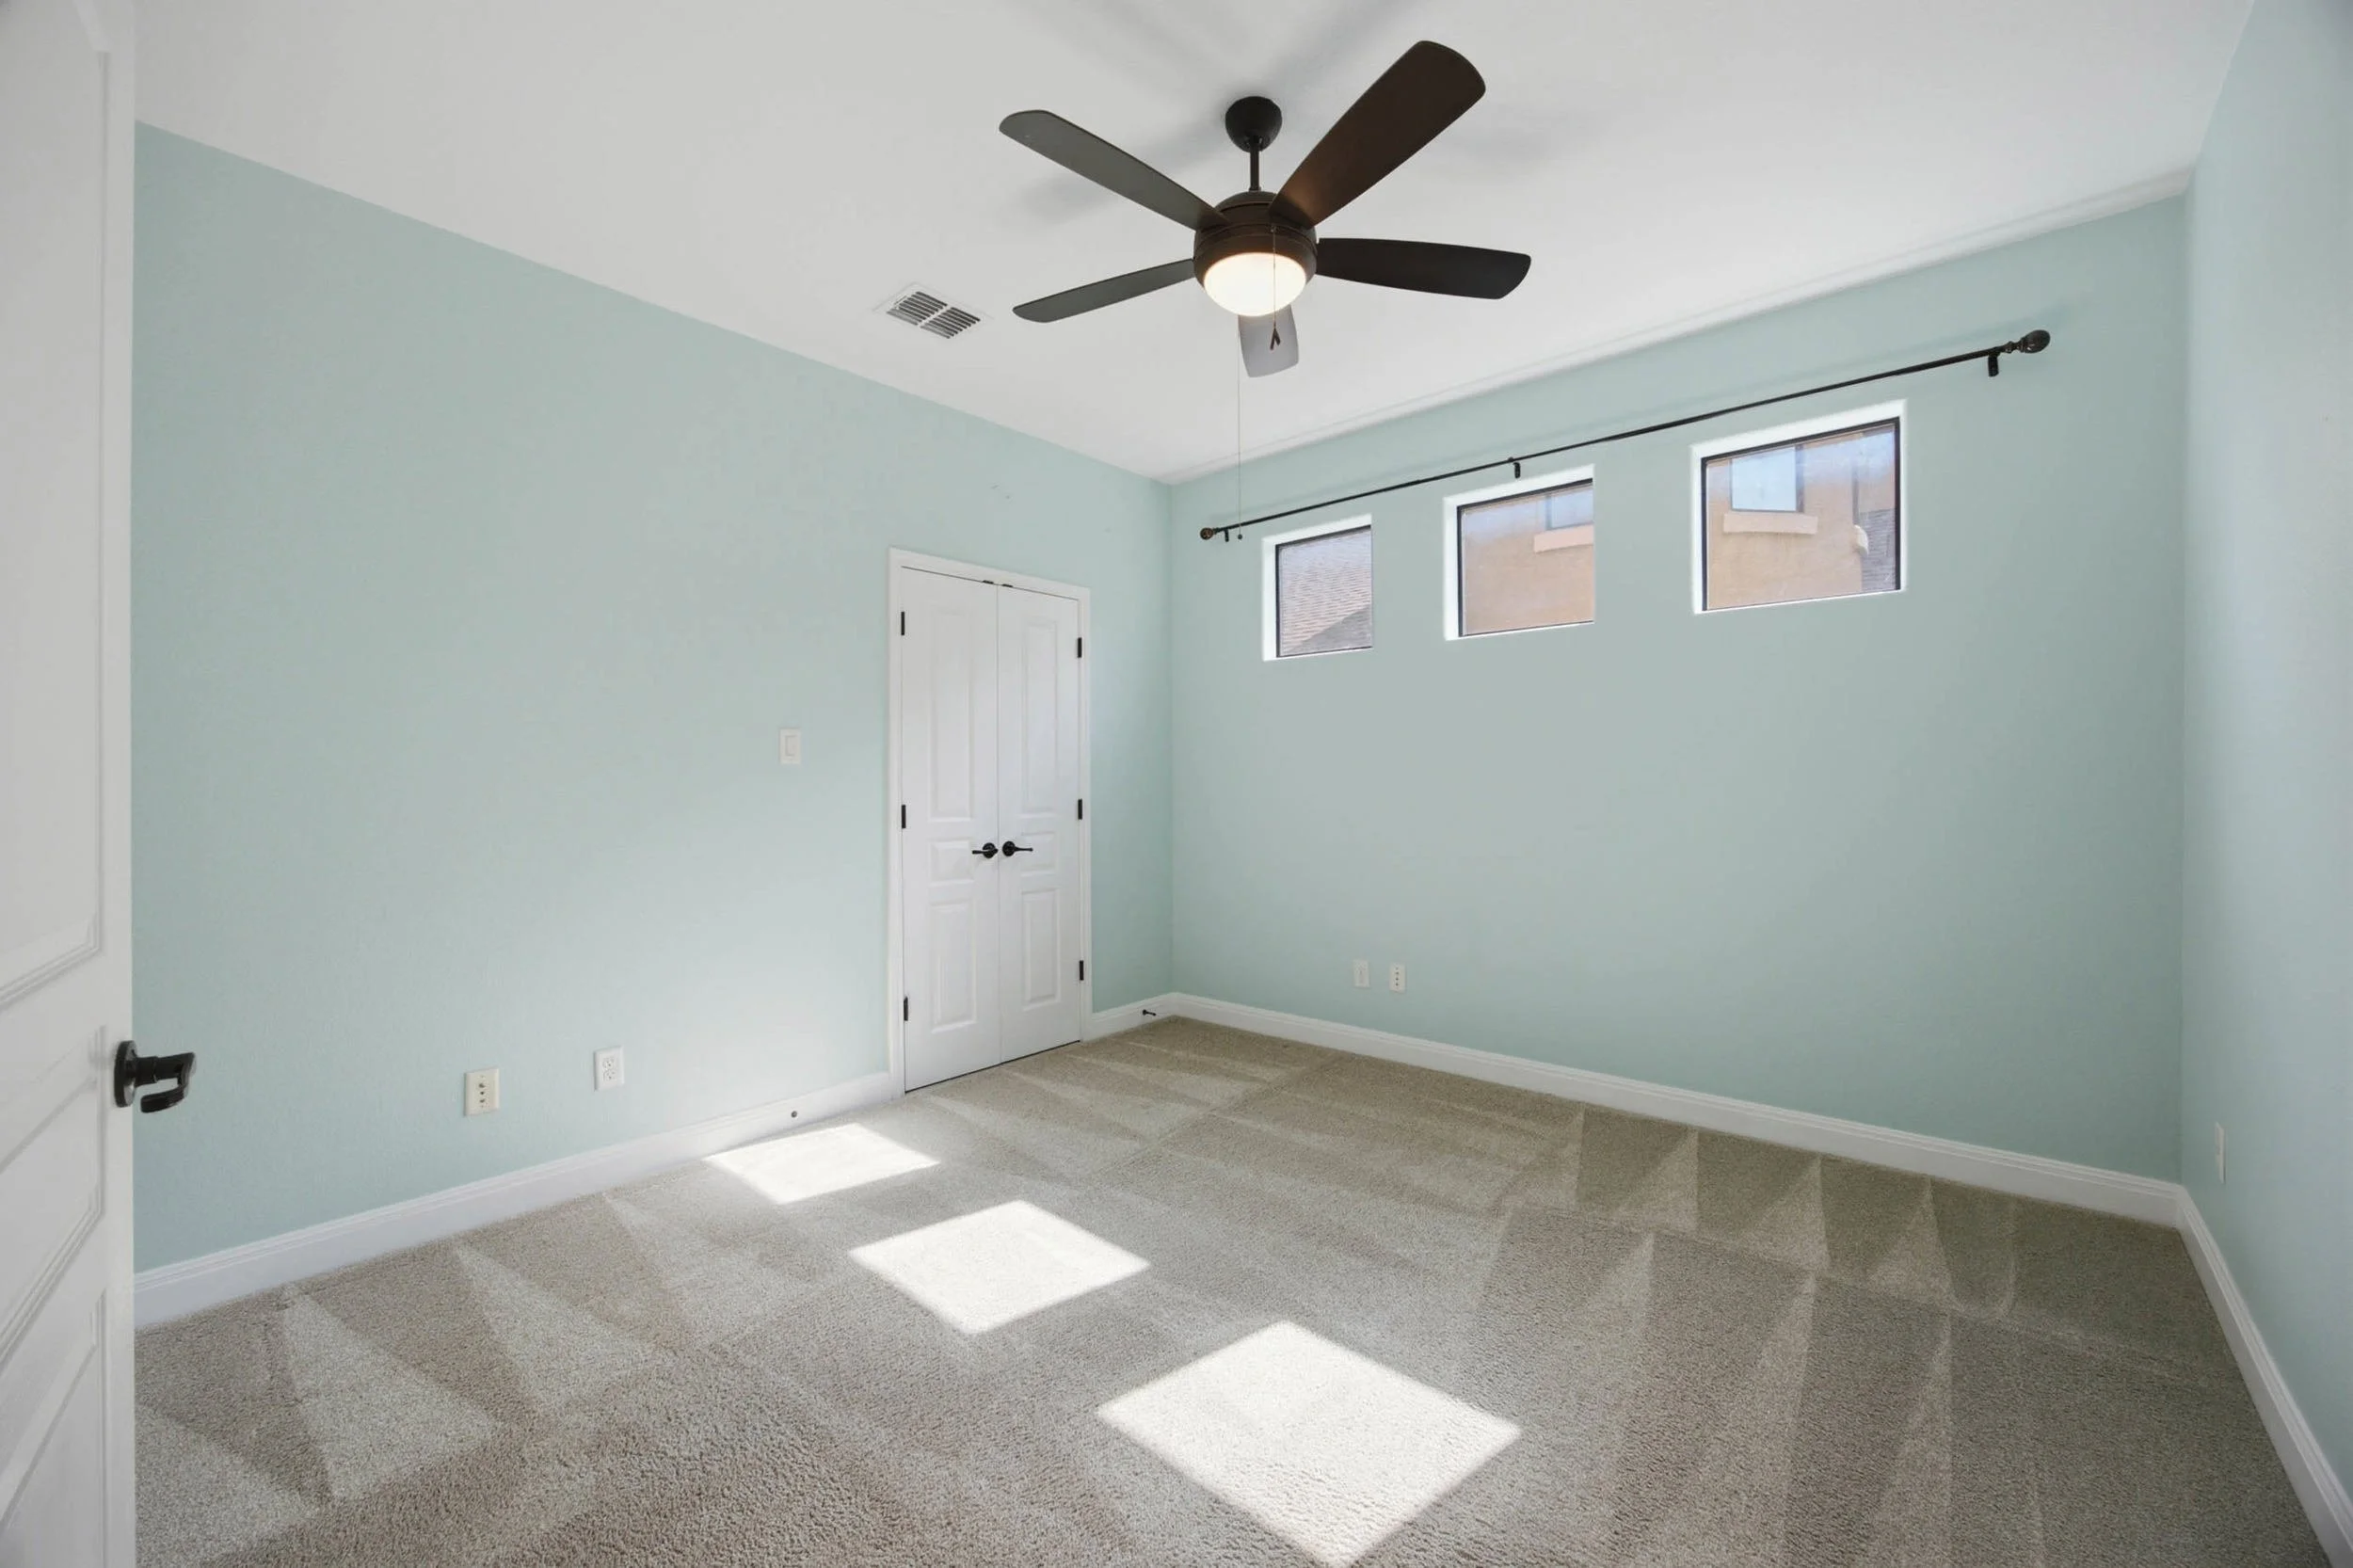
Morning coffee might happen on the covered patio, while evenings are spent gathered around the kitchen island or enjoying dinner outside. The main-level office can easily become a bedroom for a little one, overnight guest, or family member, while the upstairs loft and private flex room create space for movie nights, hobbies, a home office, or an additional bedroom.
The kitchen is made for gathering, featuring a beautiful Bertazzoni Italian range, granite countertops, wine cooler, and plenty of workspace for everything from weekday dinners to hosting friends. And with lock-and-leave convenience and HOA-covered exterior maintenance including the roof, exterior walls, fencing, and front landscaping, you can spend less time on upkeep and more time enjoying home.
With Teravista amenities just outside your door, this is a home designed not just for where life is today, but for everything it may become.
INTERESTED IN THIS PROPERTY?

Let’s get you scheduled for a tour!
